Description
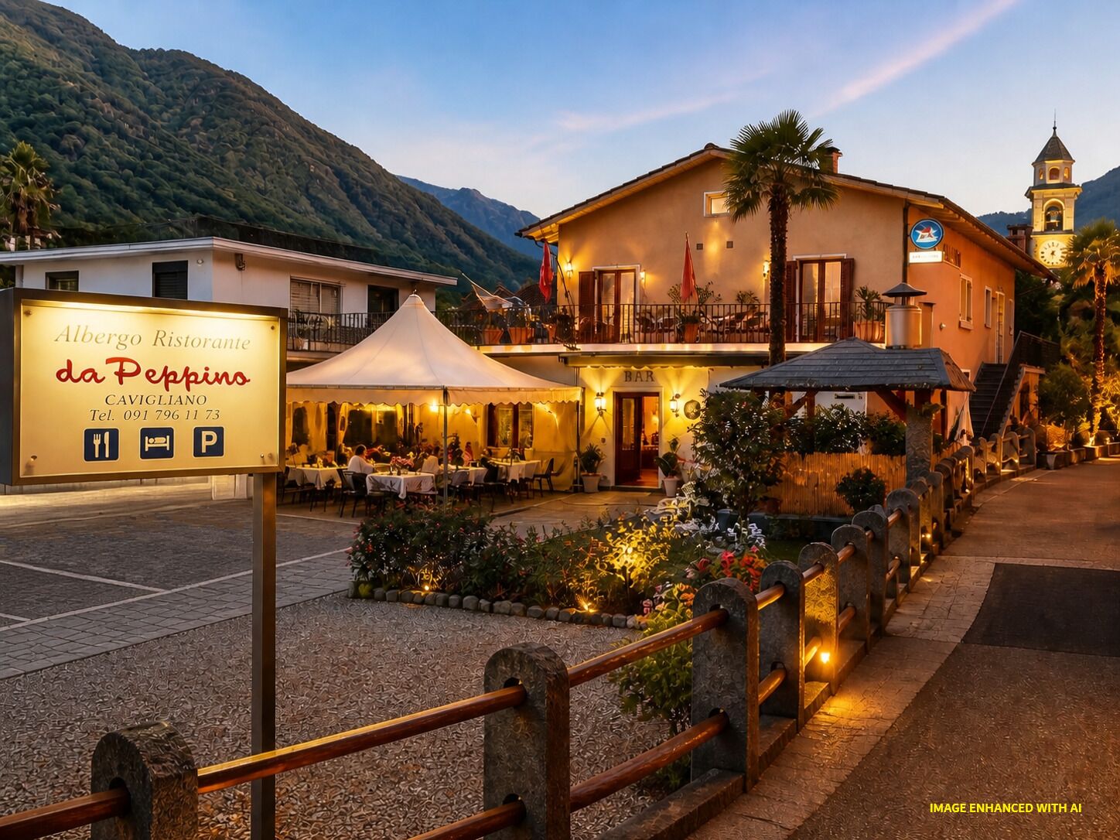
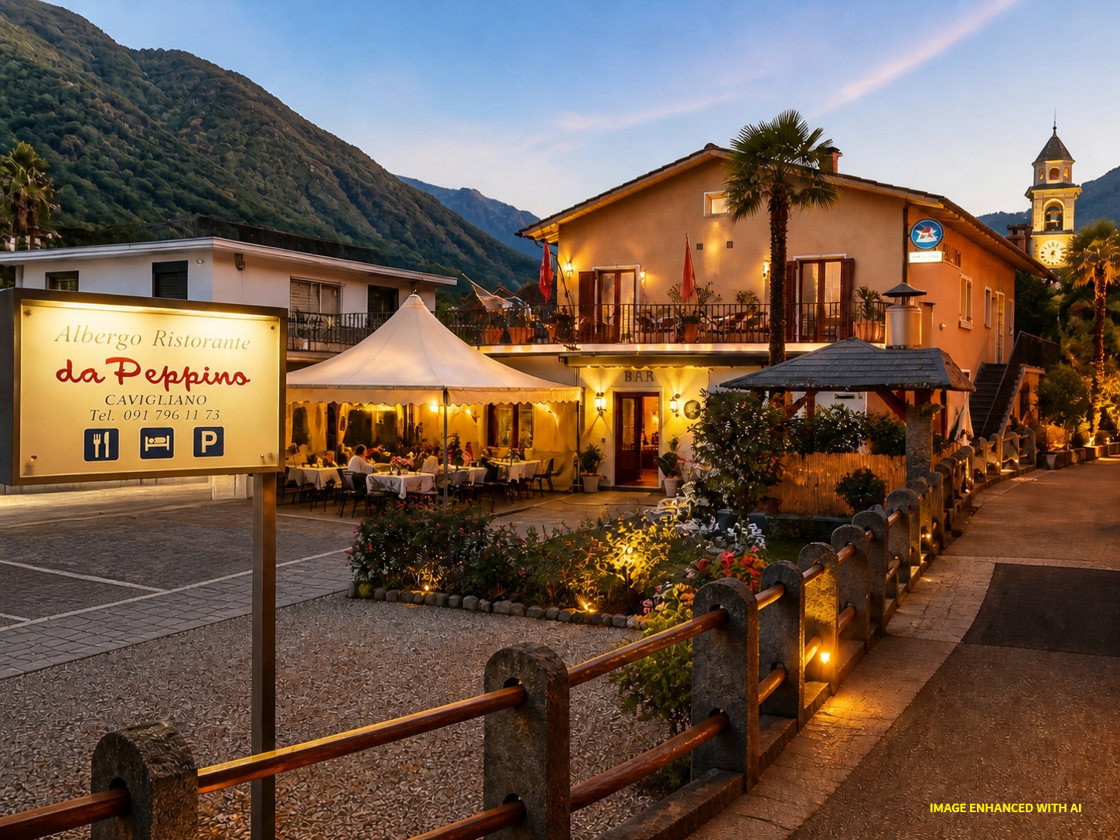
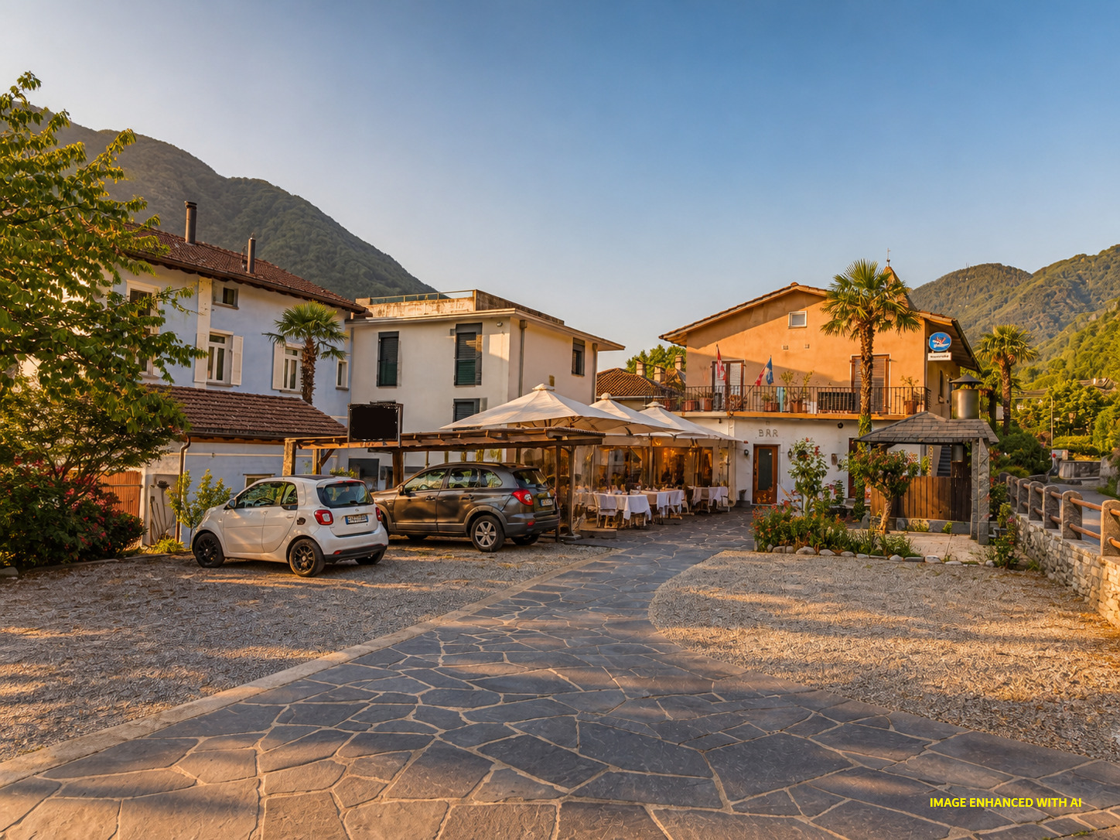
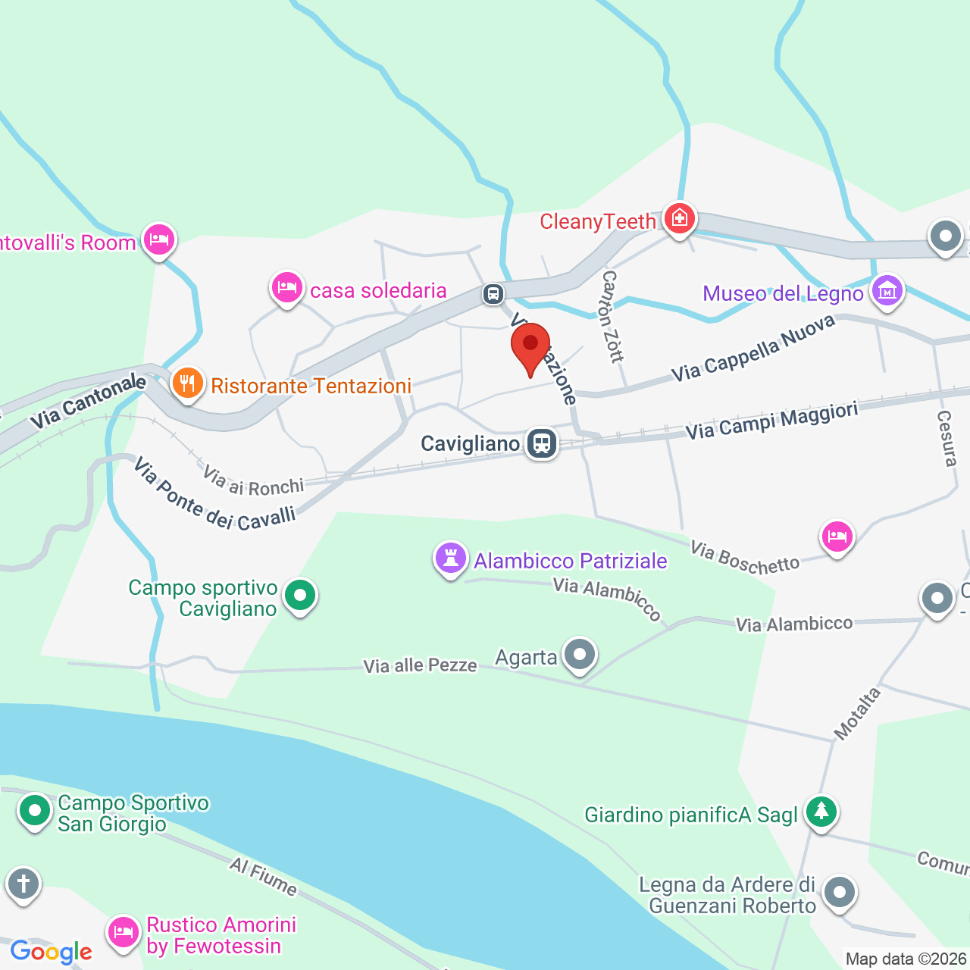
In Cavigliano, in the heart of the Locarnese / Terre di Pedemonte, we are offering for sale the “Da Peppino” hotel-restaurant, a highly attractive property in a central, panoramic and particularly sunny location, directly above the Centovallina train stop.
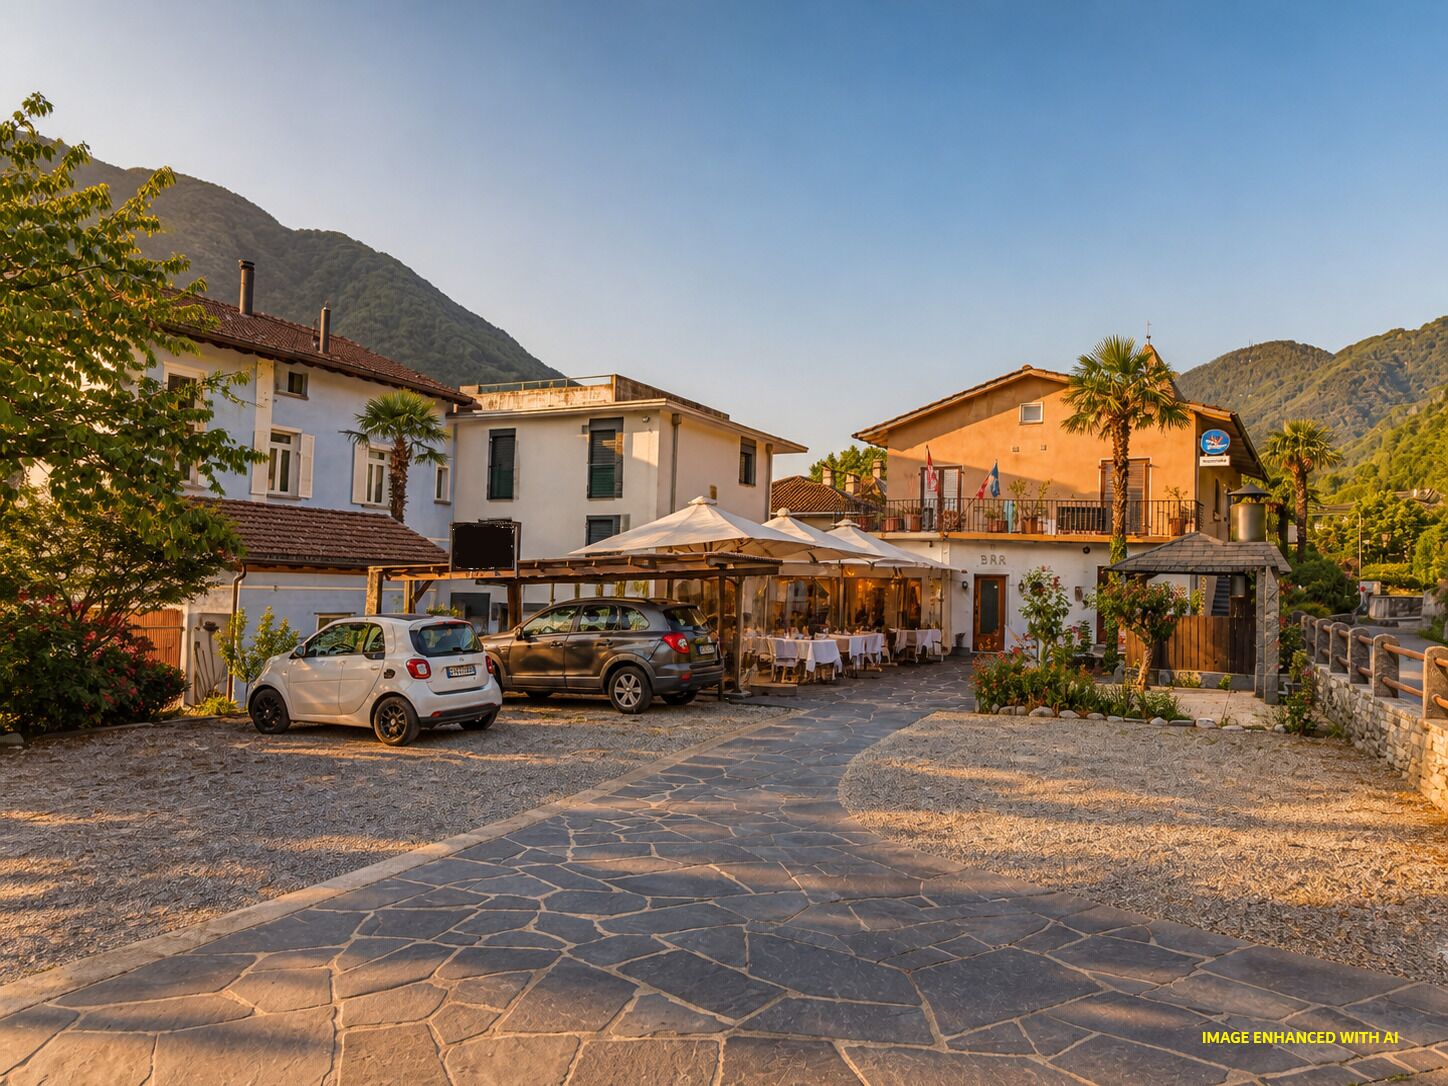
The property is located in the village centre in a strategic and well-connected position, only 100 m from public transport, with shops, schools and services all within easy walking distance.
Locarno is about 7 km away, and the motorway access is approximately 35 km away.
The property, built in 1989 as a new construction and currently undergoing renovation work, is overall in excellent condition.
The future buyer can therefore take over the business immediately and continue an already well-established operation.
The inventory is included in the sale price.
The building offers approximately 234 m² of living space, with further expansion potential, on a plot of about 878 m². The internal layout comprises:
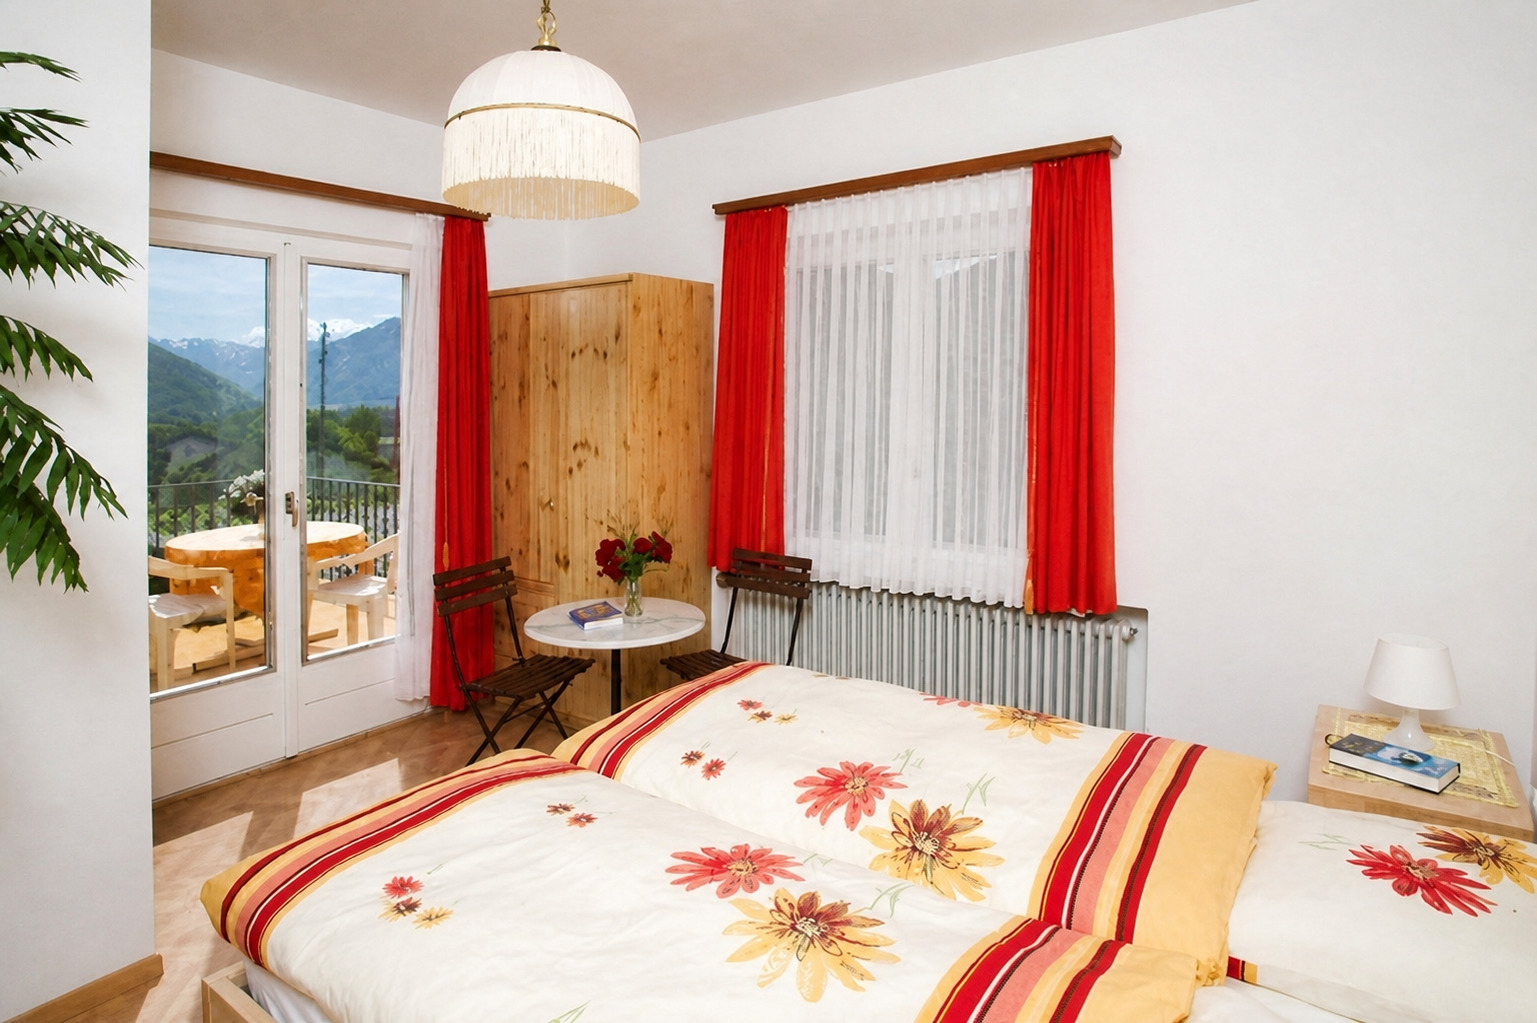
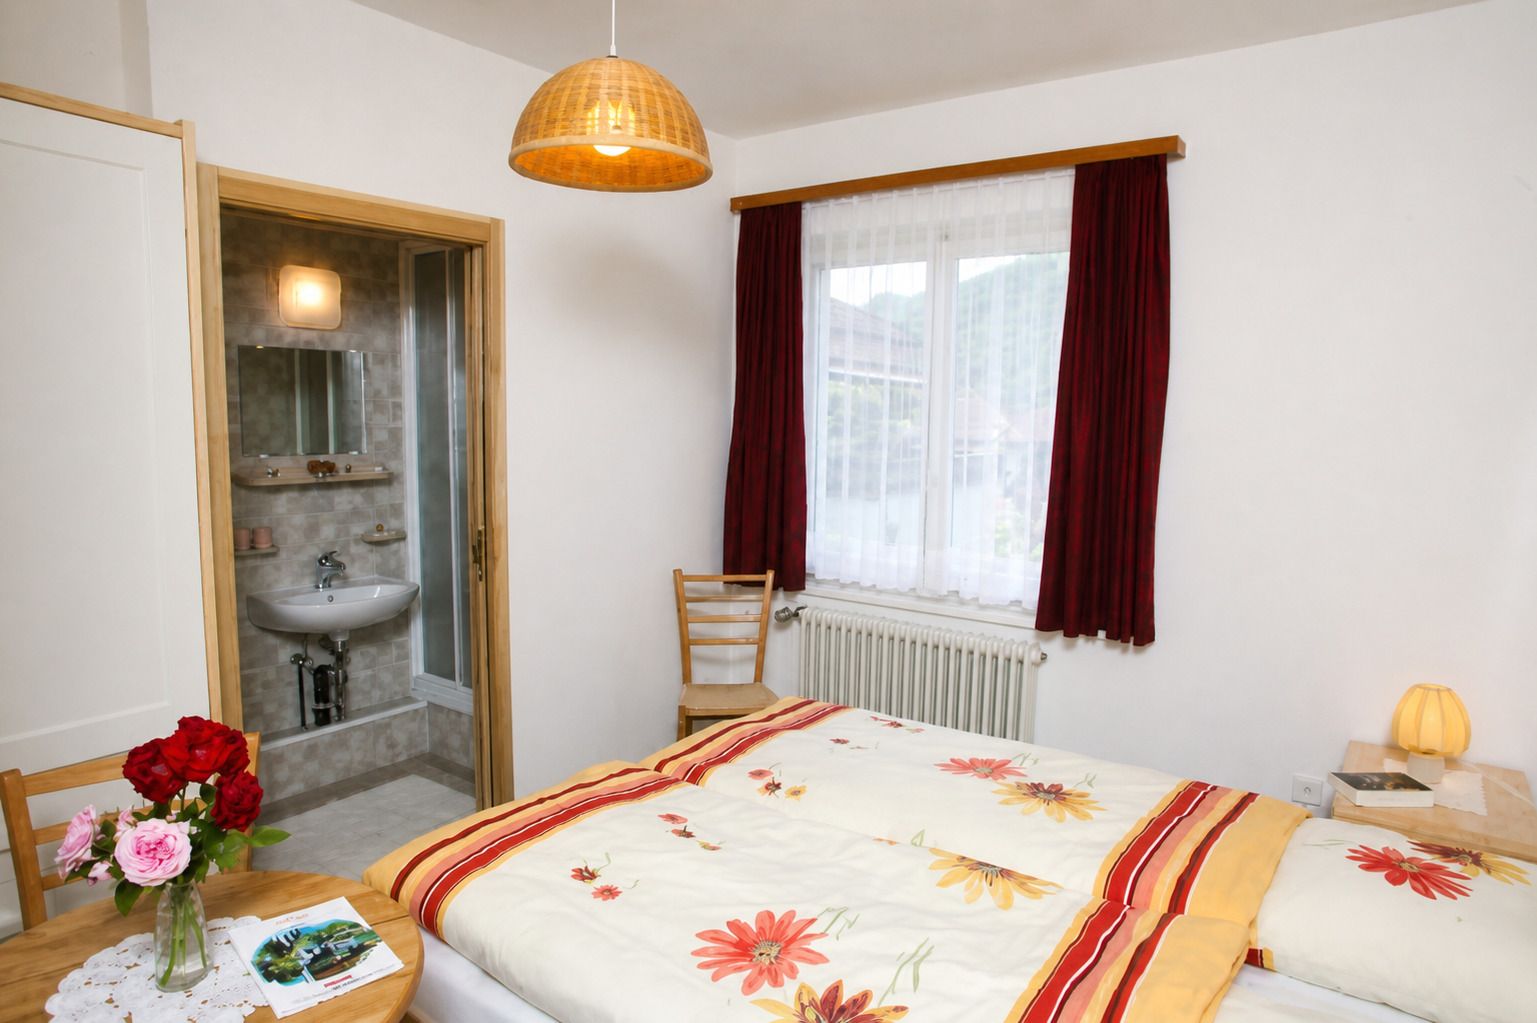
7 double bedrooms, all with private bathrooms, and 2 single bedrooms;
8 shower/WC units, 1 bath/WC and 1 WC for the restaurant;
flooring in parquet, tiles and laminate;
central oil heating with an 8,100-litre tank.
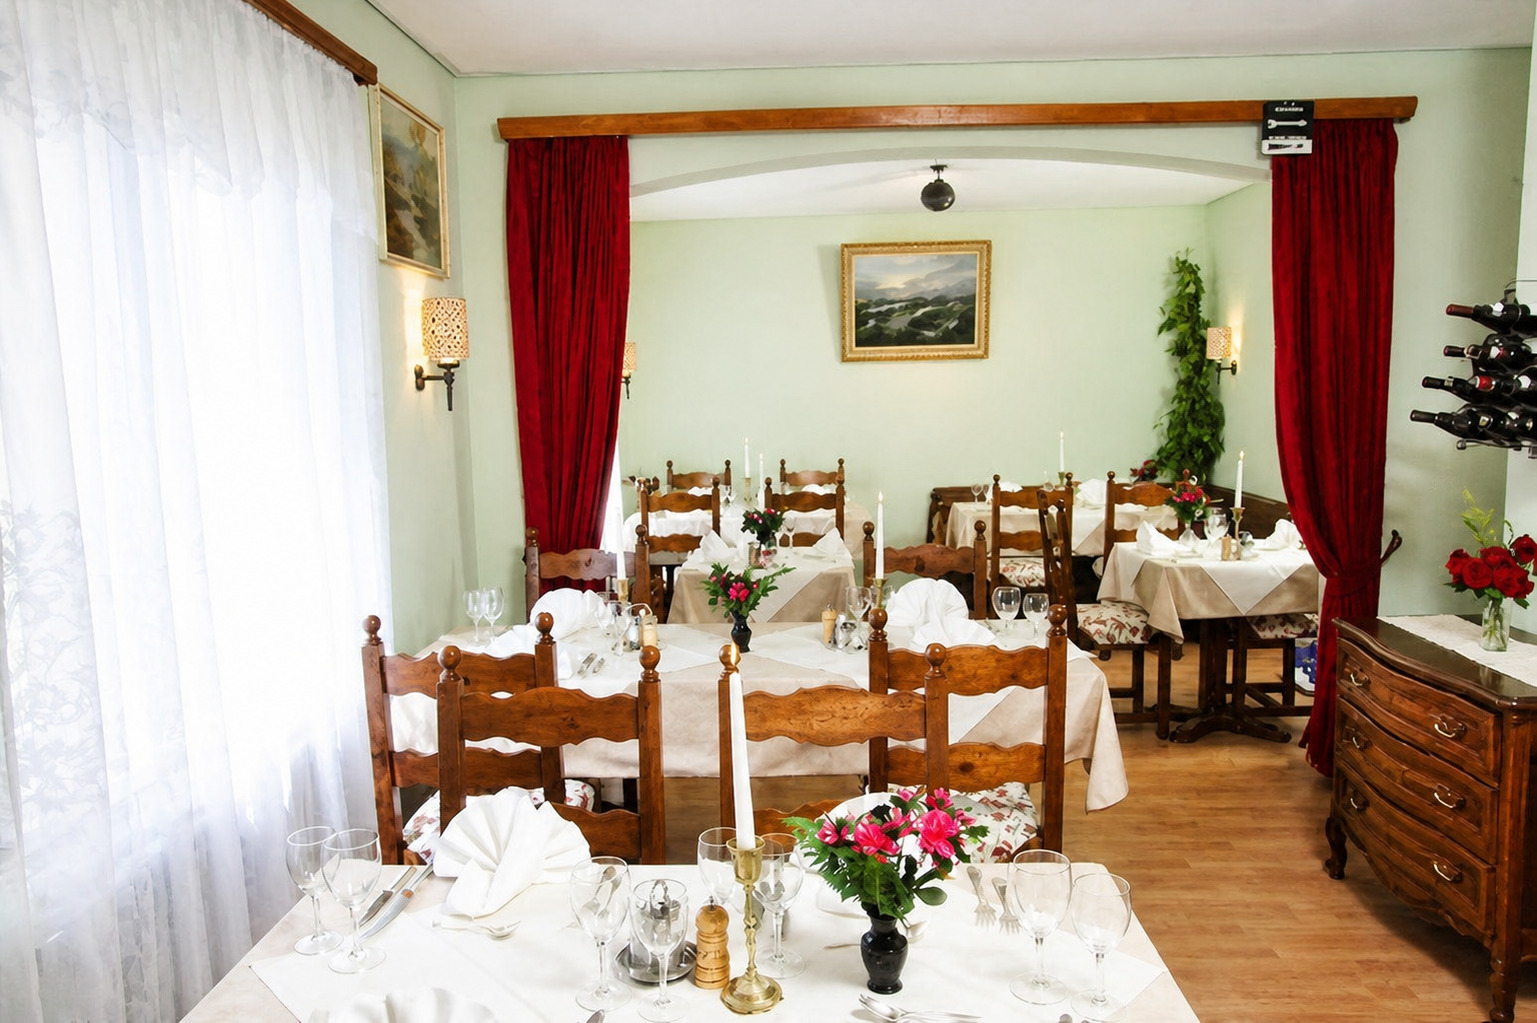
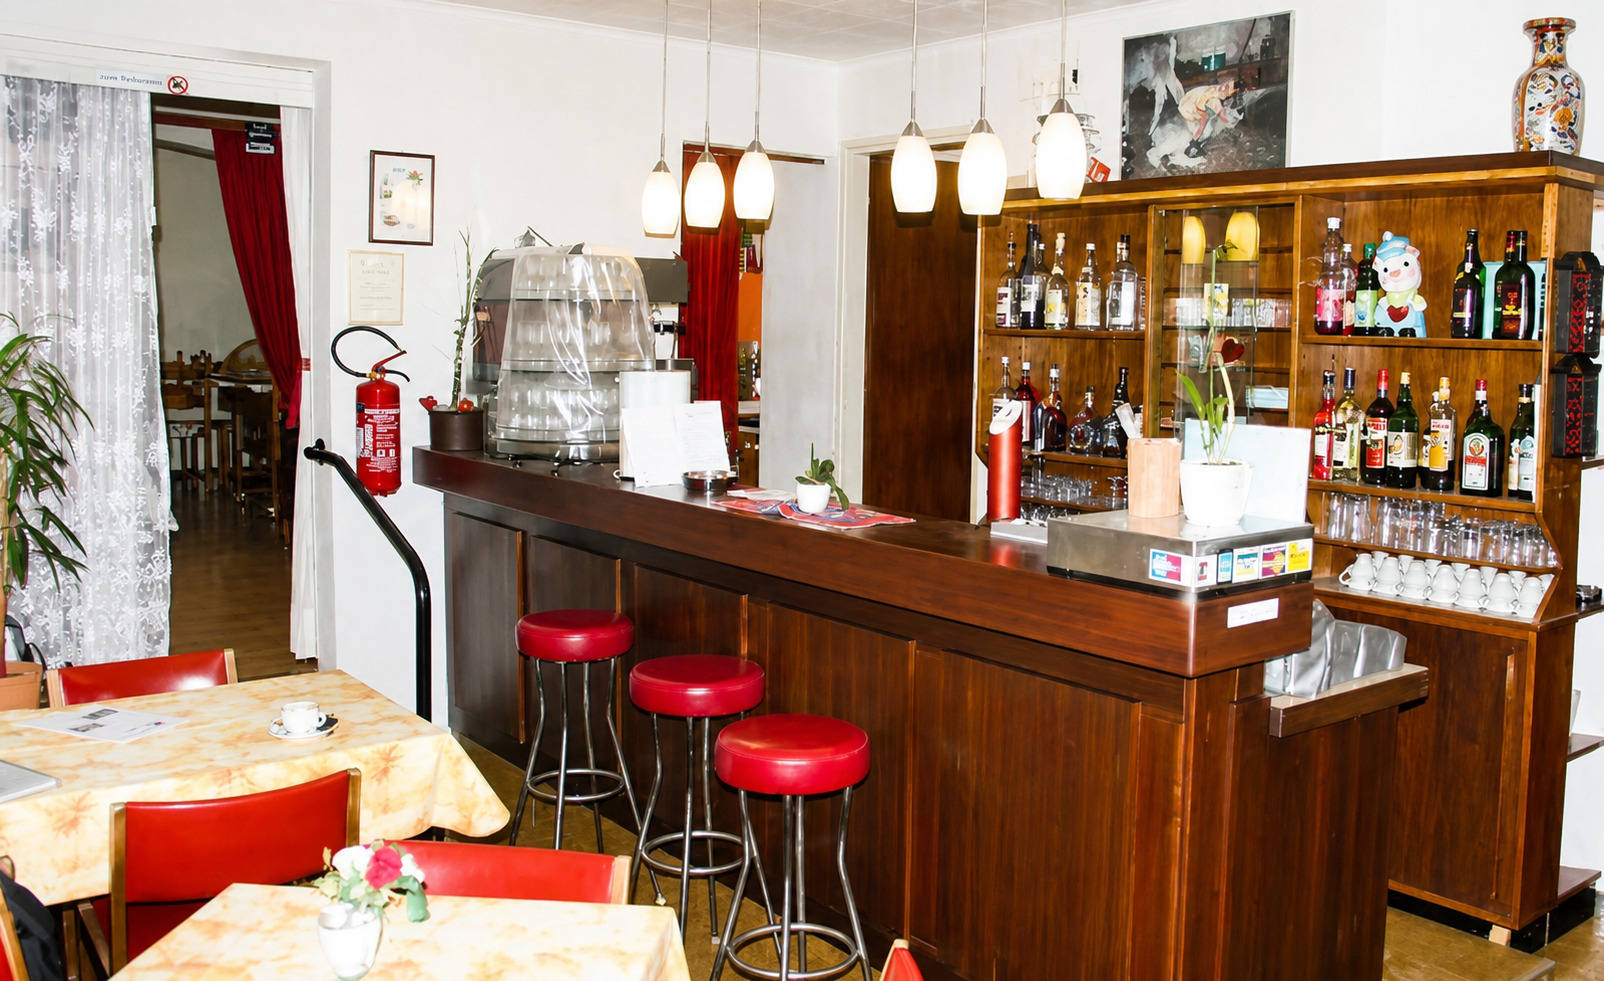
On the ground floor there is a bar with approx. 20 seats, the restaurant with fireplace and approx. 25 seats, a small but very well-equipped restaurant kitchen, a small office and a guest WC for the restaurant.
At the rear, with separate access, there is one double room and one single room, both with shower/WC.
A staircase leads down to the basement, where the heating room, a shower, generous cellar space and a living/rest area are located.
The upper floor, accessible via an external stone staircase, comprises 6 double rooms and 1 single room.
All rooms have been well maintained over recent years and are presented in very neat condition; each room has its own shower/WC, and new SAT televisions were installed during the last year.
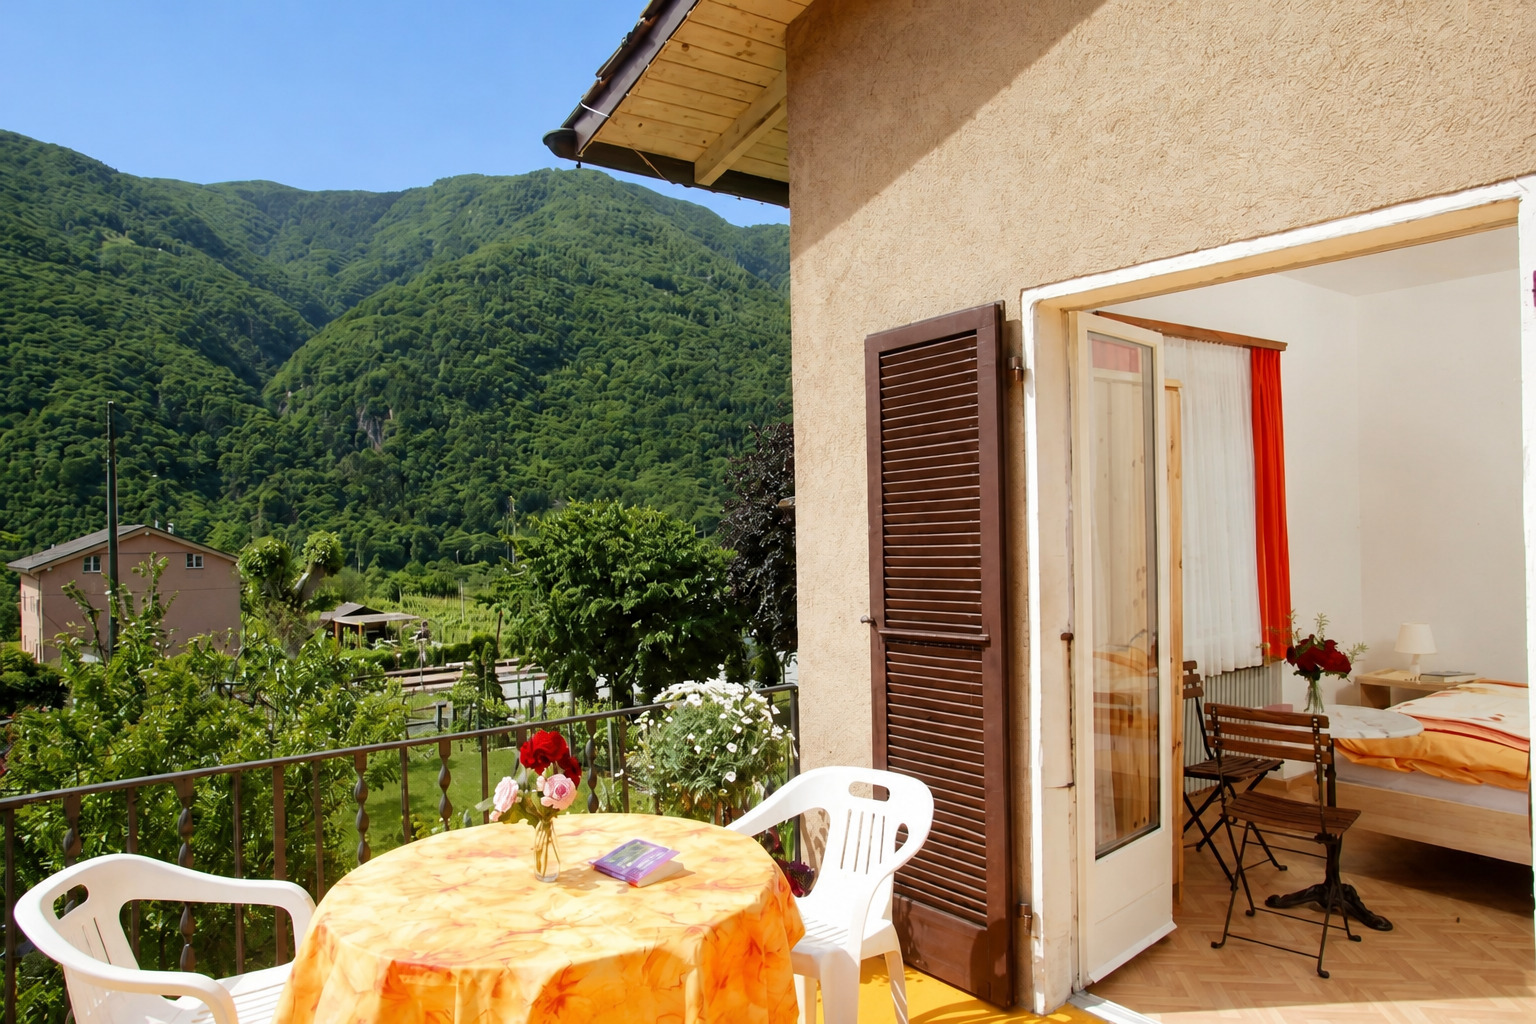
Internet via WiFi is available throughout the house. Two double rooms also feature a large private terrace.
The outdoor areas are another key asset: on the western side there is a garden with the potential to create a pool.
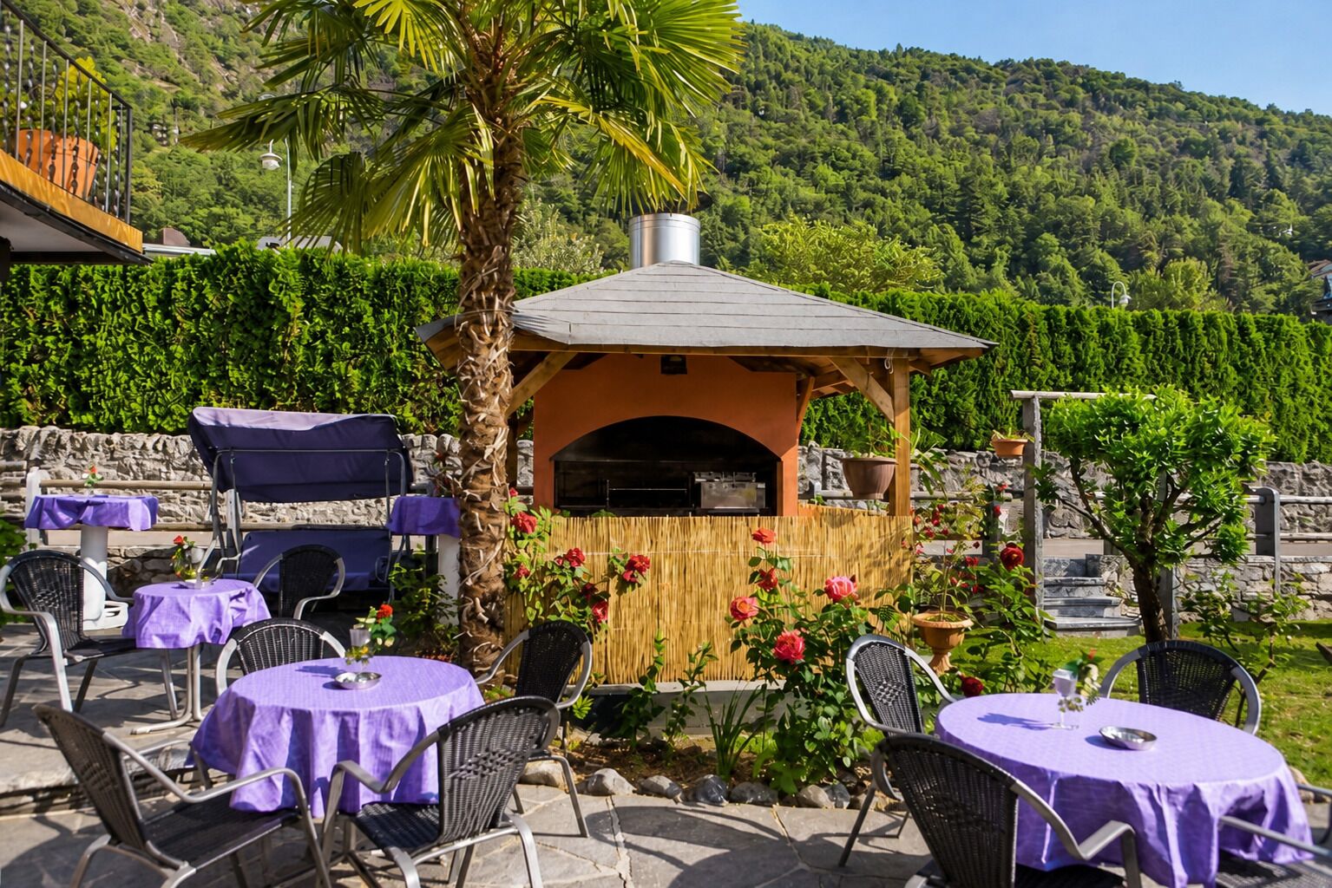
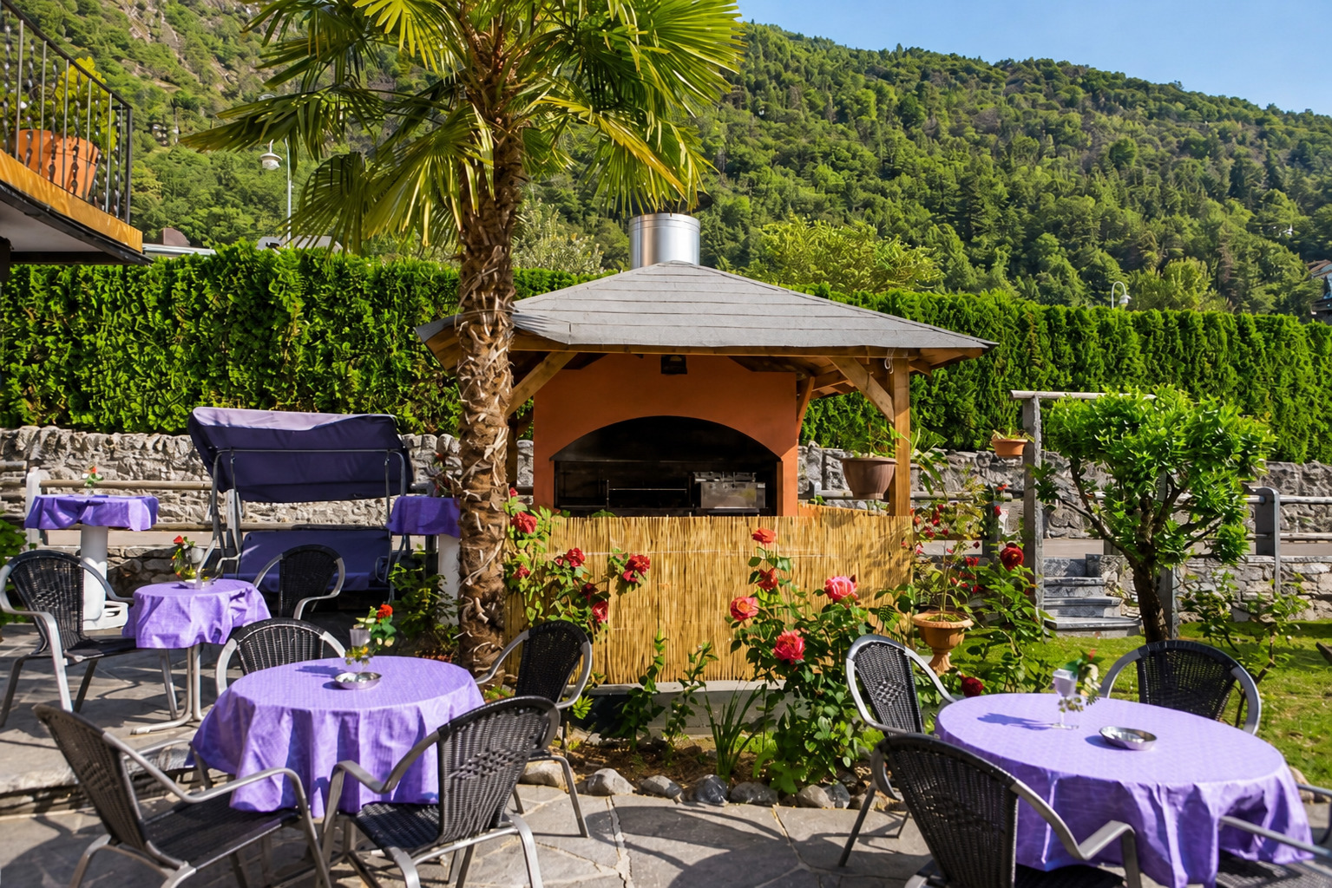
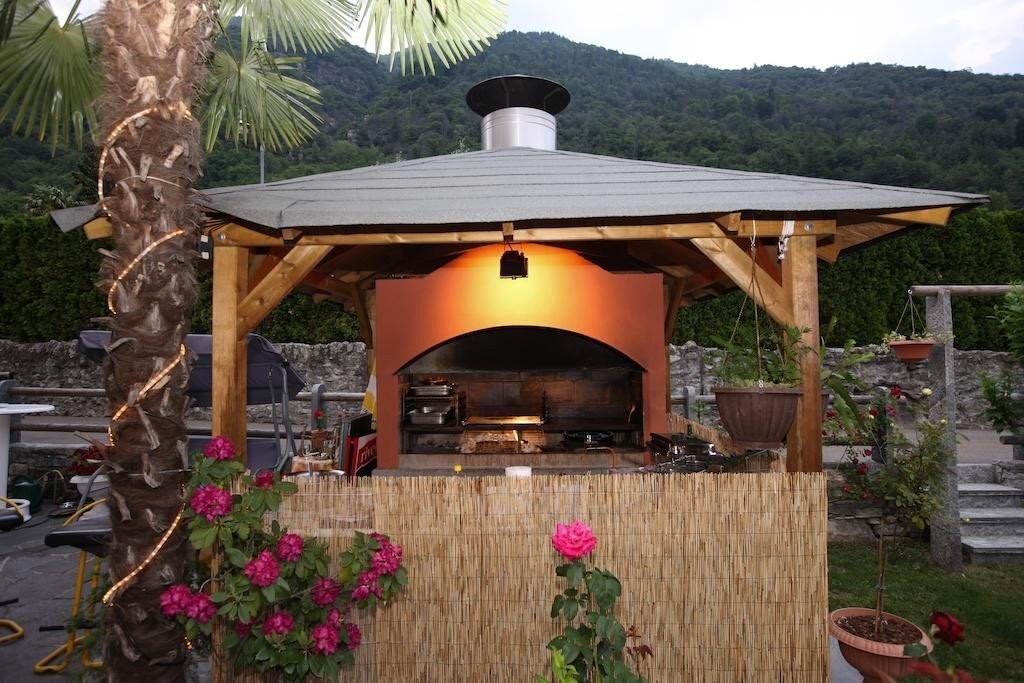
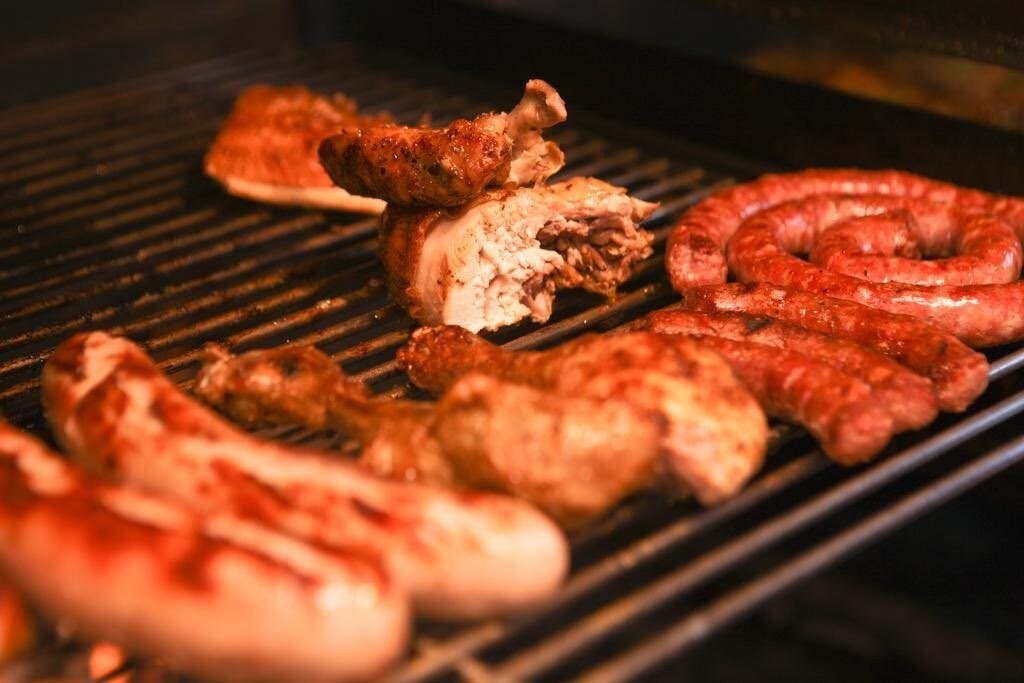
At the entrance there is a large stone terrace with approx. 60 seats, an outdoor barbecue area, a large permanently furnished marquee/tent and 10 parking spaces.
It is also possible to raise the existing attic by about 1 metre and create a residence for the owner.
The property is easily accessible by car and offers interesting potential both for continuing the hotel-restaurant business and for further development of the site.
In particular, on the additional building plot of approx. 420 m², which is already connected to the necessary infrastructure, an additional house could be built.
The property is located in the village centre in a strategic and well-connected position, only 100 m from public transport, with shops, schools and services all within easy walking distance.
Locarno is about 7 km away, and the motorway access is approximately 35 km away.
The property, built in 1989 as a new construction and currently undergoing renovation work, is overall in excellent condition.
The future buyer can therefore take over the business immediately and continue an already well-established operation.
The inventory is included in the sale price.
The building offers approximately 234 m² of living space, with further expansion potential, on a plot of about 878 m². The internal layout comprises:
7 double bedrooms, all with private bathrooms, and 2 single bedrooms;
8 shower/WC units, 1 bath/WC and 1 WC for the restaurant;
flooring in parquet, tiles and laminate;
central oil heating with an 8,100-litre tank.
On the ground floor there is a bar with approx. 20 seats, the restaurant with fireplace and approx. 25 seats, a small but very well-equipped restaurant kitchen, a small office and a guest WC for the restaurant.
At the rear, with separate access, there is one double room and one single room, both with shower/WC.
A staircase leads down to the basement, where the heating room, a shower, generous cellar space and a living/rest area are located.
The upper floor, accessible via an external stone staircase, comprises 6 double rooms and 1 single room.
All rooms have been well maintained over recent years and are presented in very neat condition; each room has its own shower/WC, and new SAT televisions were installed during the last year.
Internet via WiFi is available throughout the house. Two double rooms also feature a large private terrace.
The outdoor areas are another key asset: on the western side there is a garden with the potential to create a pool.
At the entrance there is a large stone terrace with approx. 60 seats, an outdoor barbecue area, a large permanently furnished marquee/tent and 10 parking spaces.
It is also possible to raise the existing attic by about 1 metre and create a residence for the owner.
The property is easily accessible by car and offers interesting potential both for continuing the hotel-restaurant business and for further development of the site.
In particular, on the additional building plot of approx. 420 m², which is already connected to the necessary infrastructure, an additional house could be built.
Conveniences
Neighbourhood
- Mountains
- Railway station
- Bus stop
Outside conveniences
- Barbecue