Description
Locarno – 3.5-Room Commercial Premises in Torre Panorama
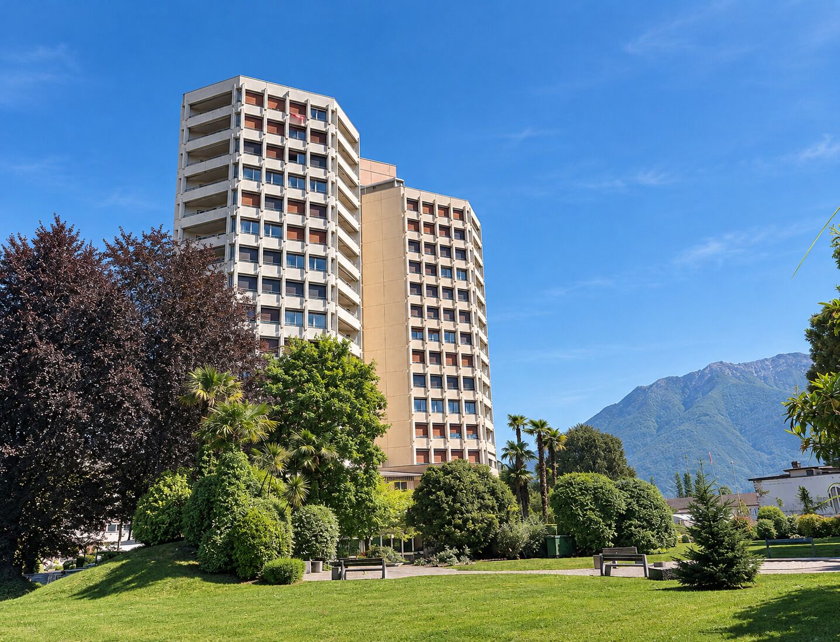
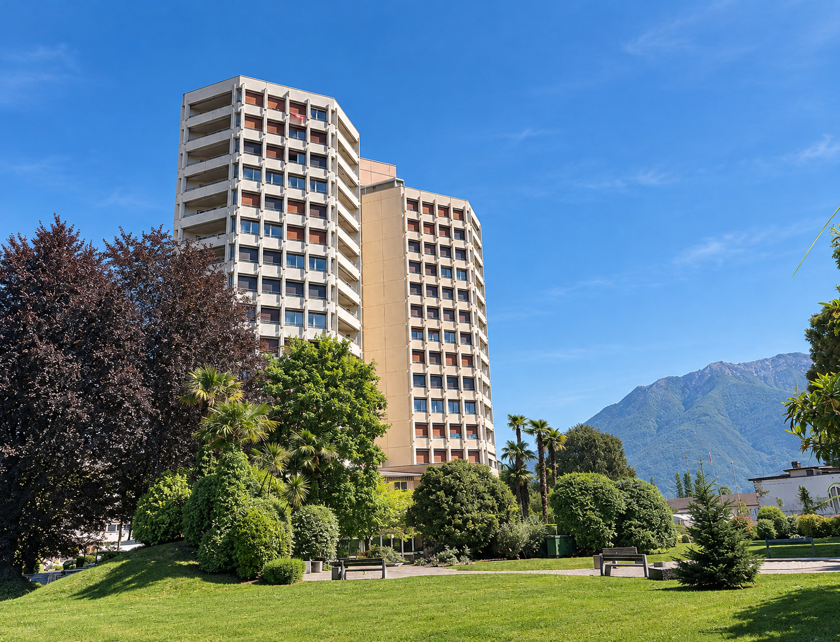
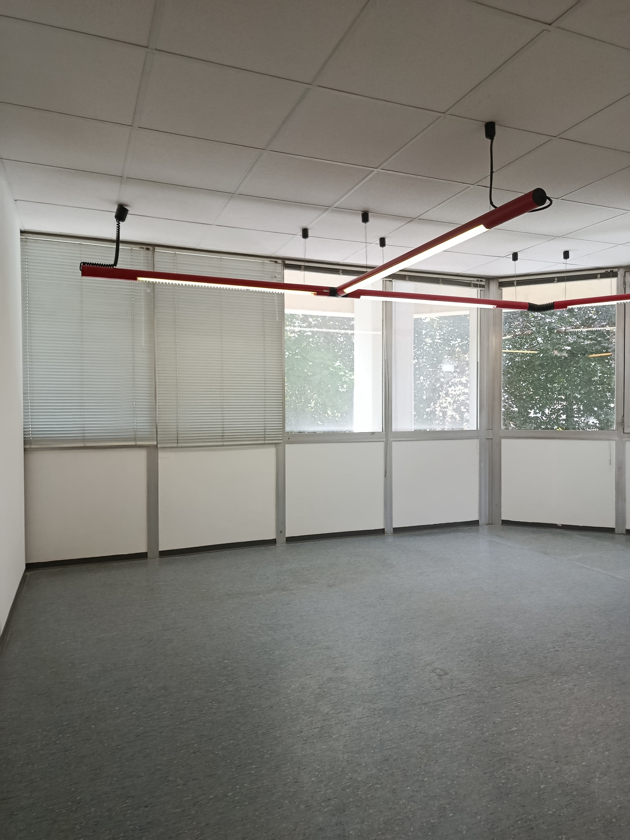
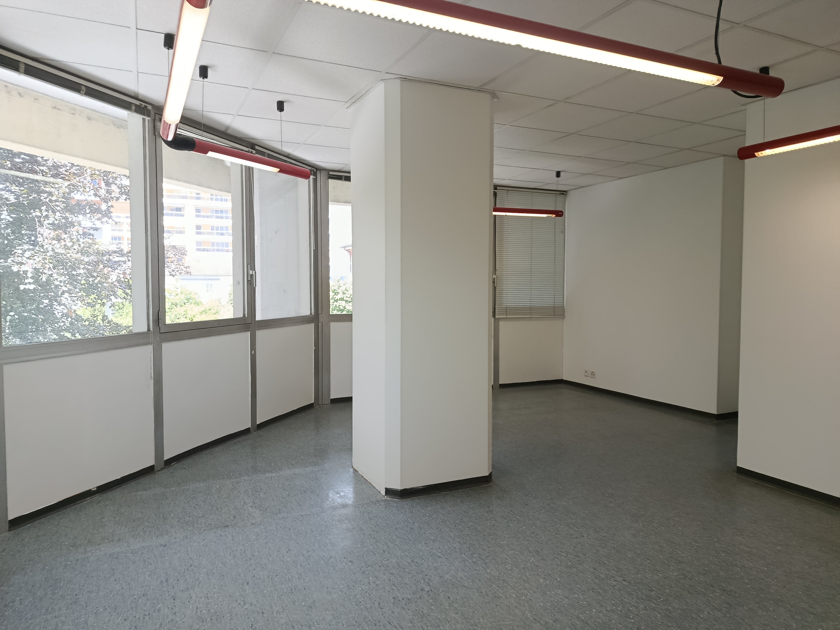
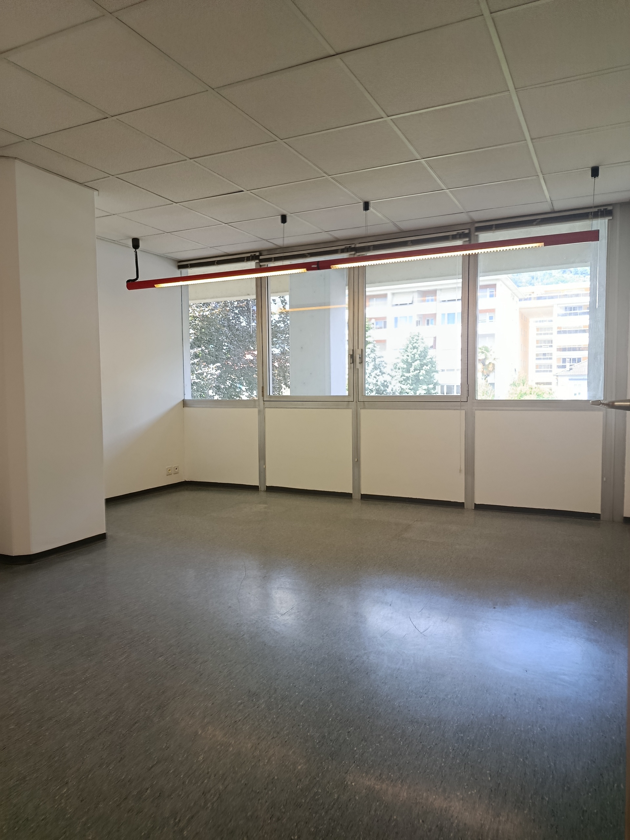
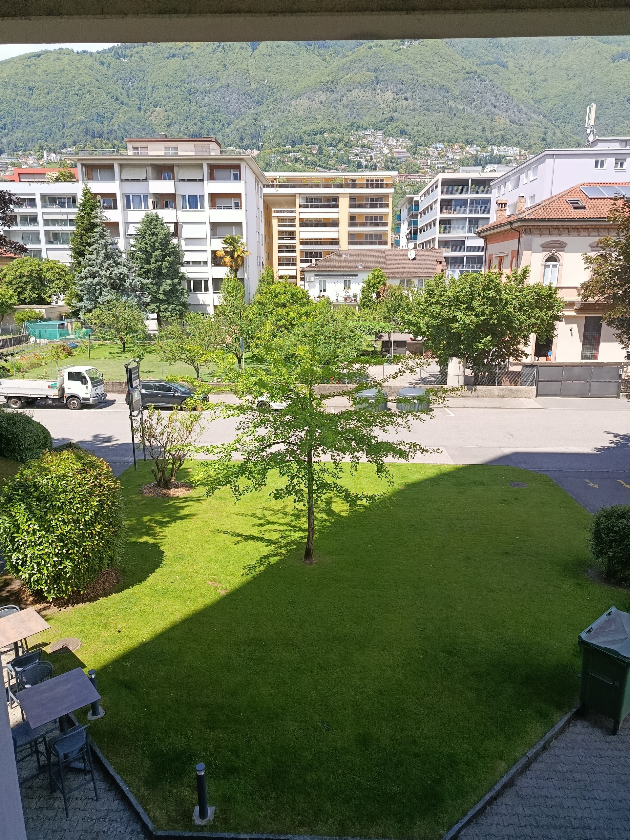
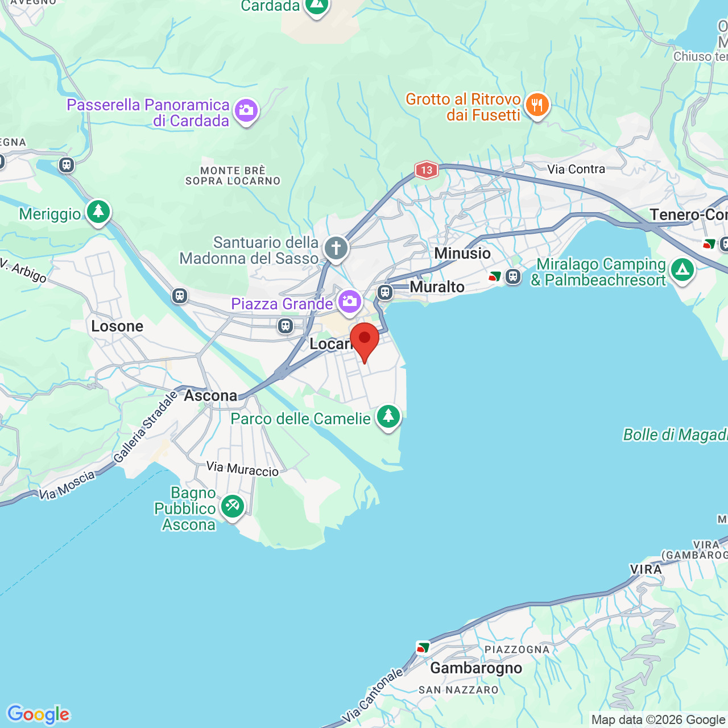
In a central location in Locarno, at Via Lavizzari 2, we offer for sale 3.5-room commercial premises on an intermediate floor of Torre Panorama, a distinctive 14-storey residential and commercial building.
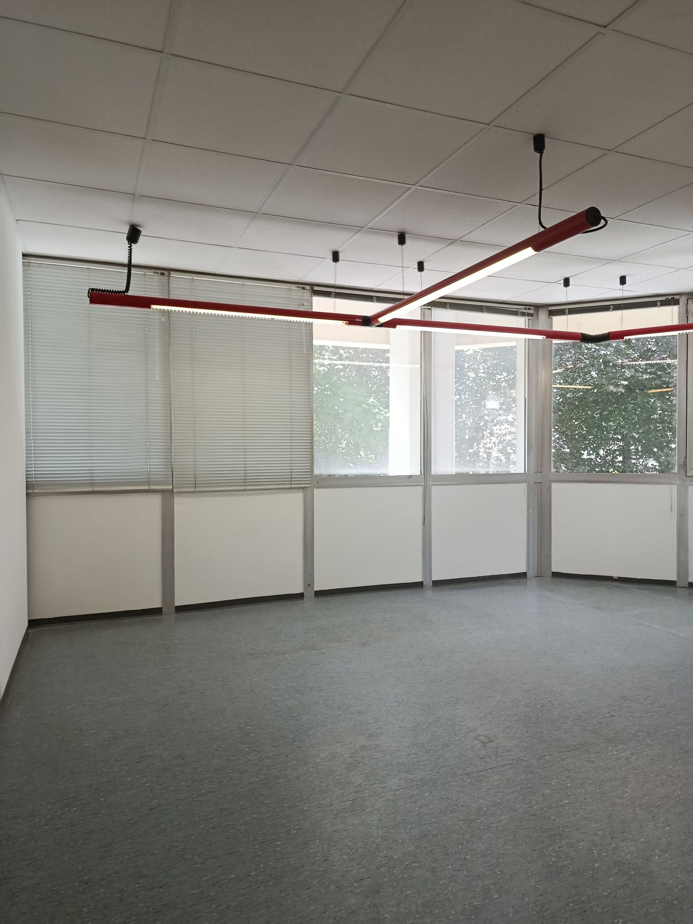
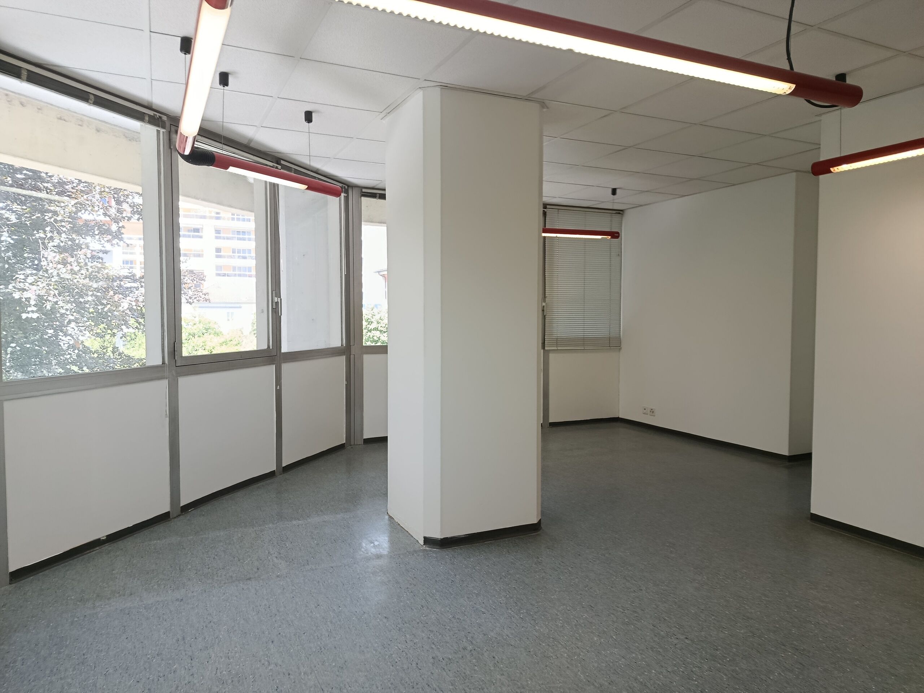
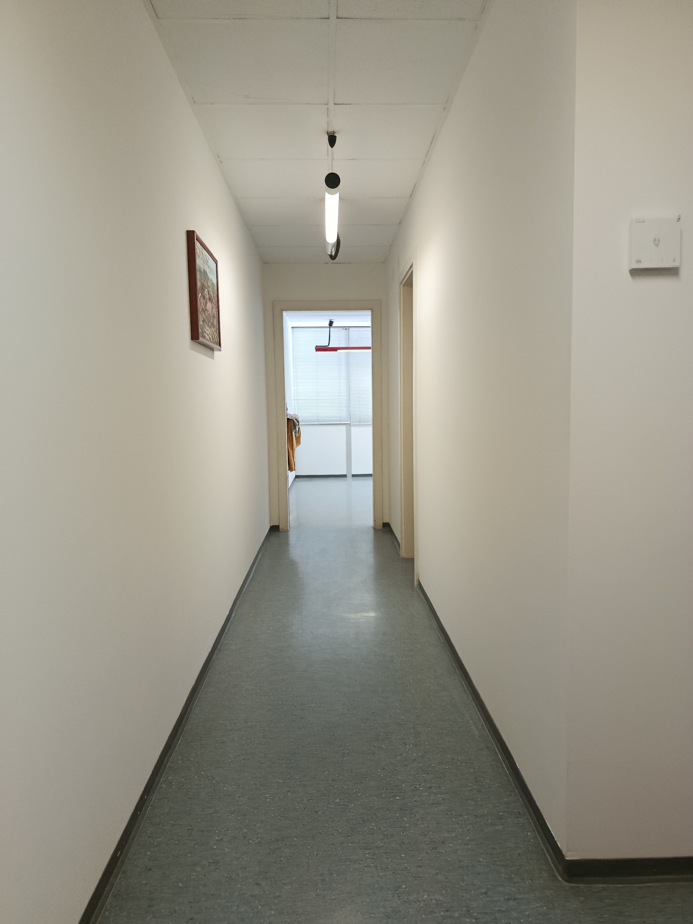
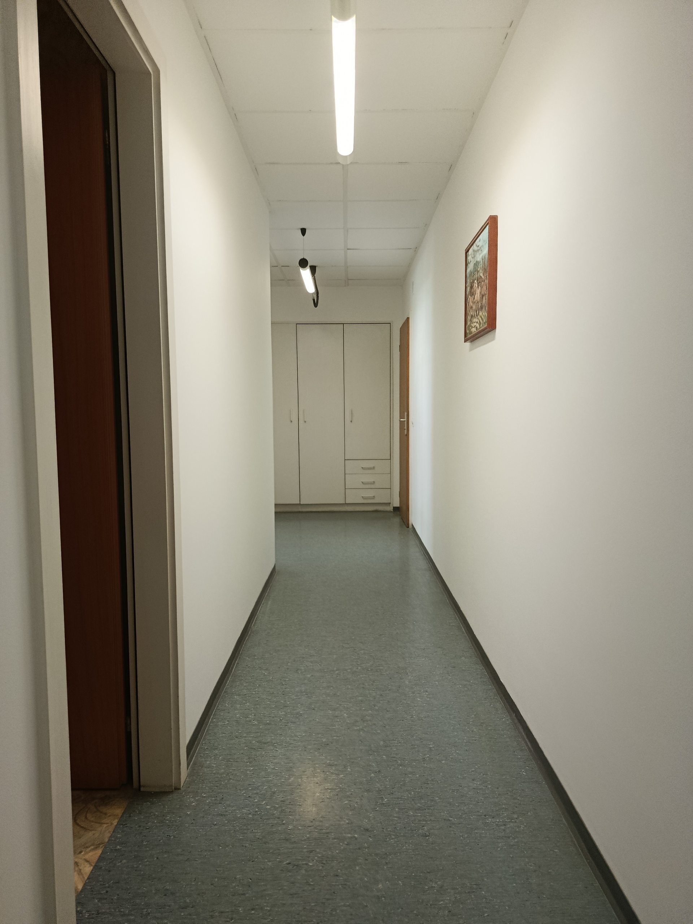
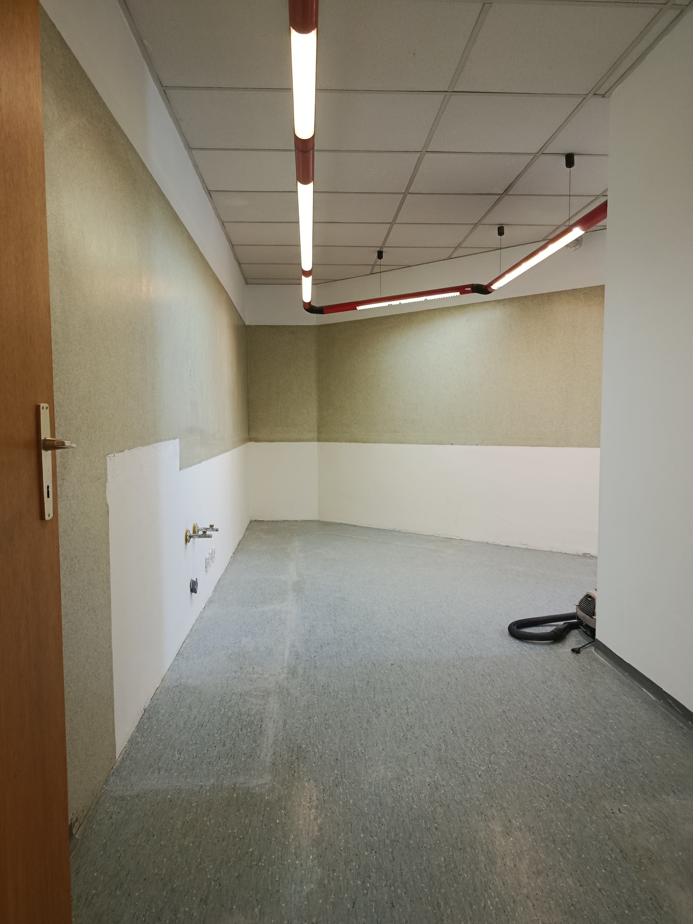
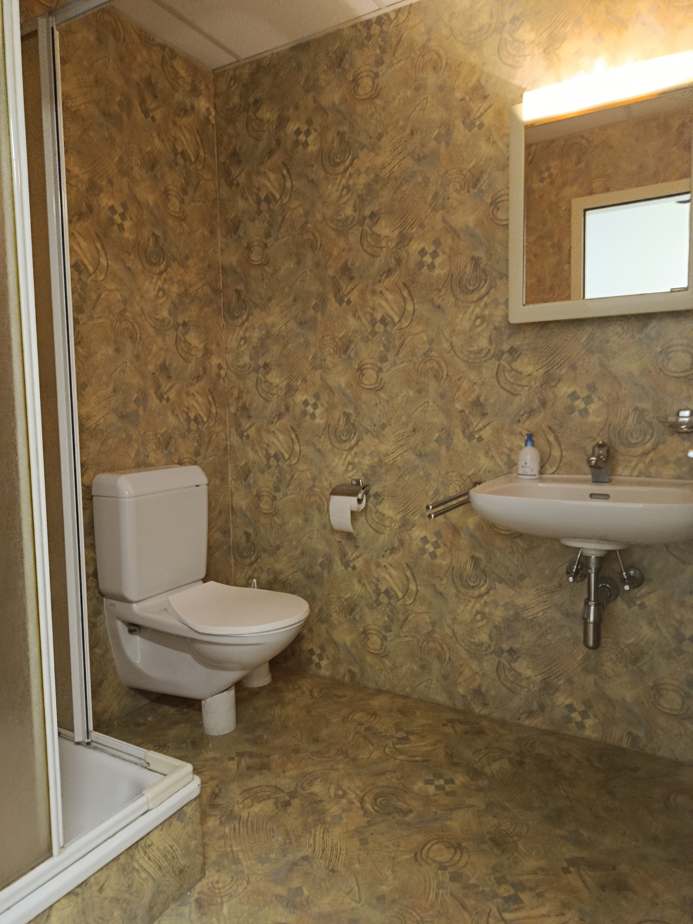
The property has a gross floor area of approximately 83 m², corresponding to a net floor area of approximately 76 m², and has been used as a dental laboratory / medical practice for around thirty years.
The layout offers scope for customisation to accommodate a range of professional activities, according to the future owner’s requirements.
The premises could be considered for use as a medical practice, consultancy office, law firm, notary’s office or small shared practice.
Any change of use, including a potential conversion to residential accommodation, remains subject to verification of technical feasibility, compliance with applicable regulations and the necessary approvals.
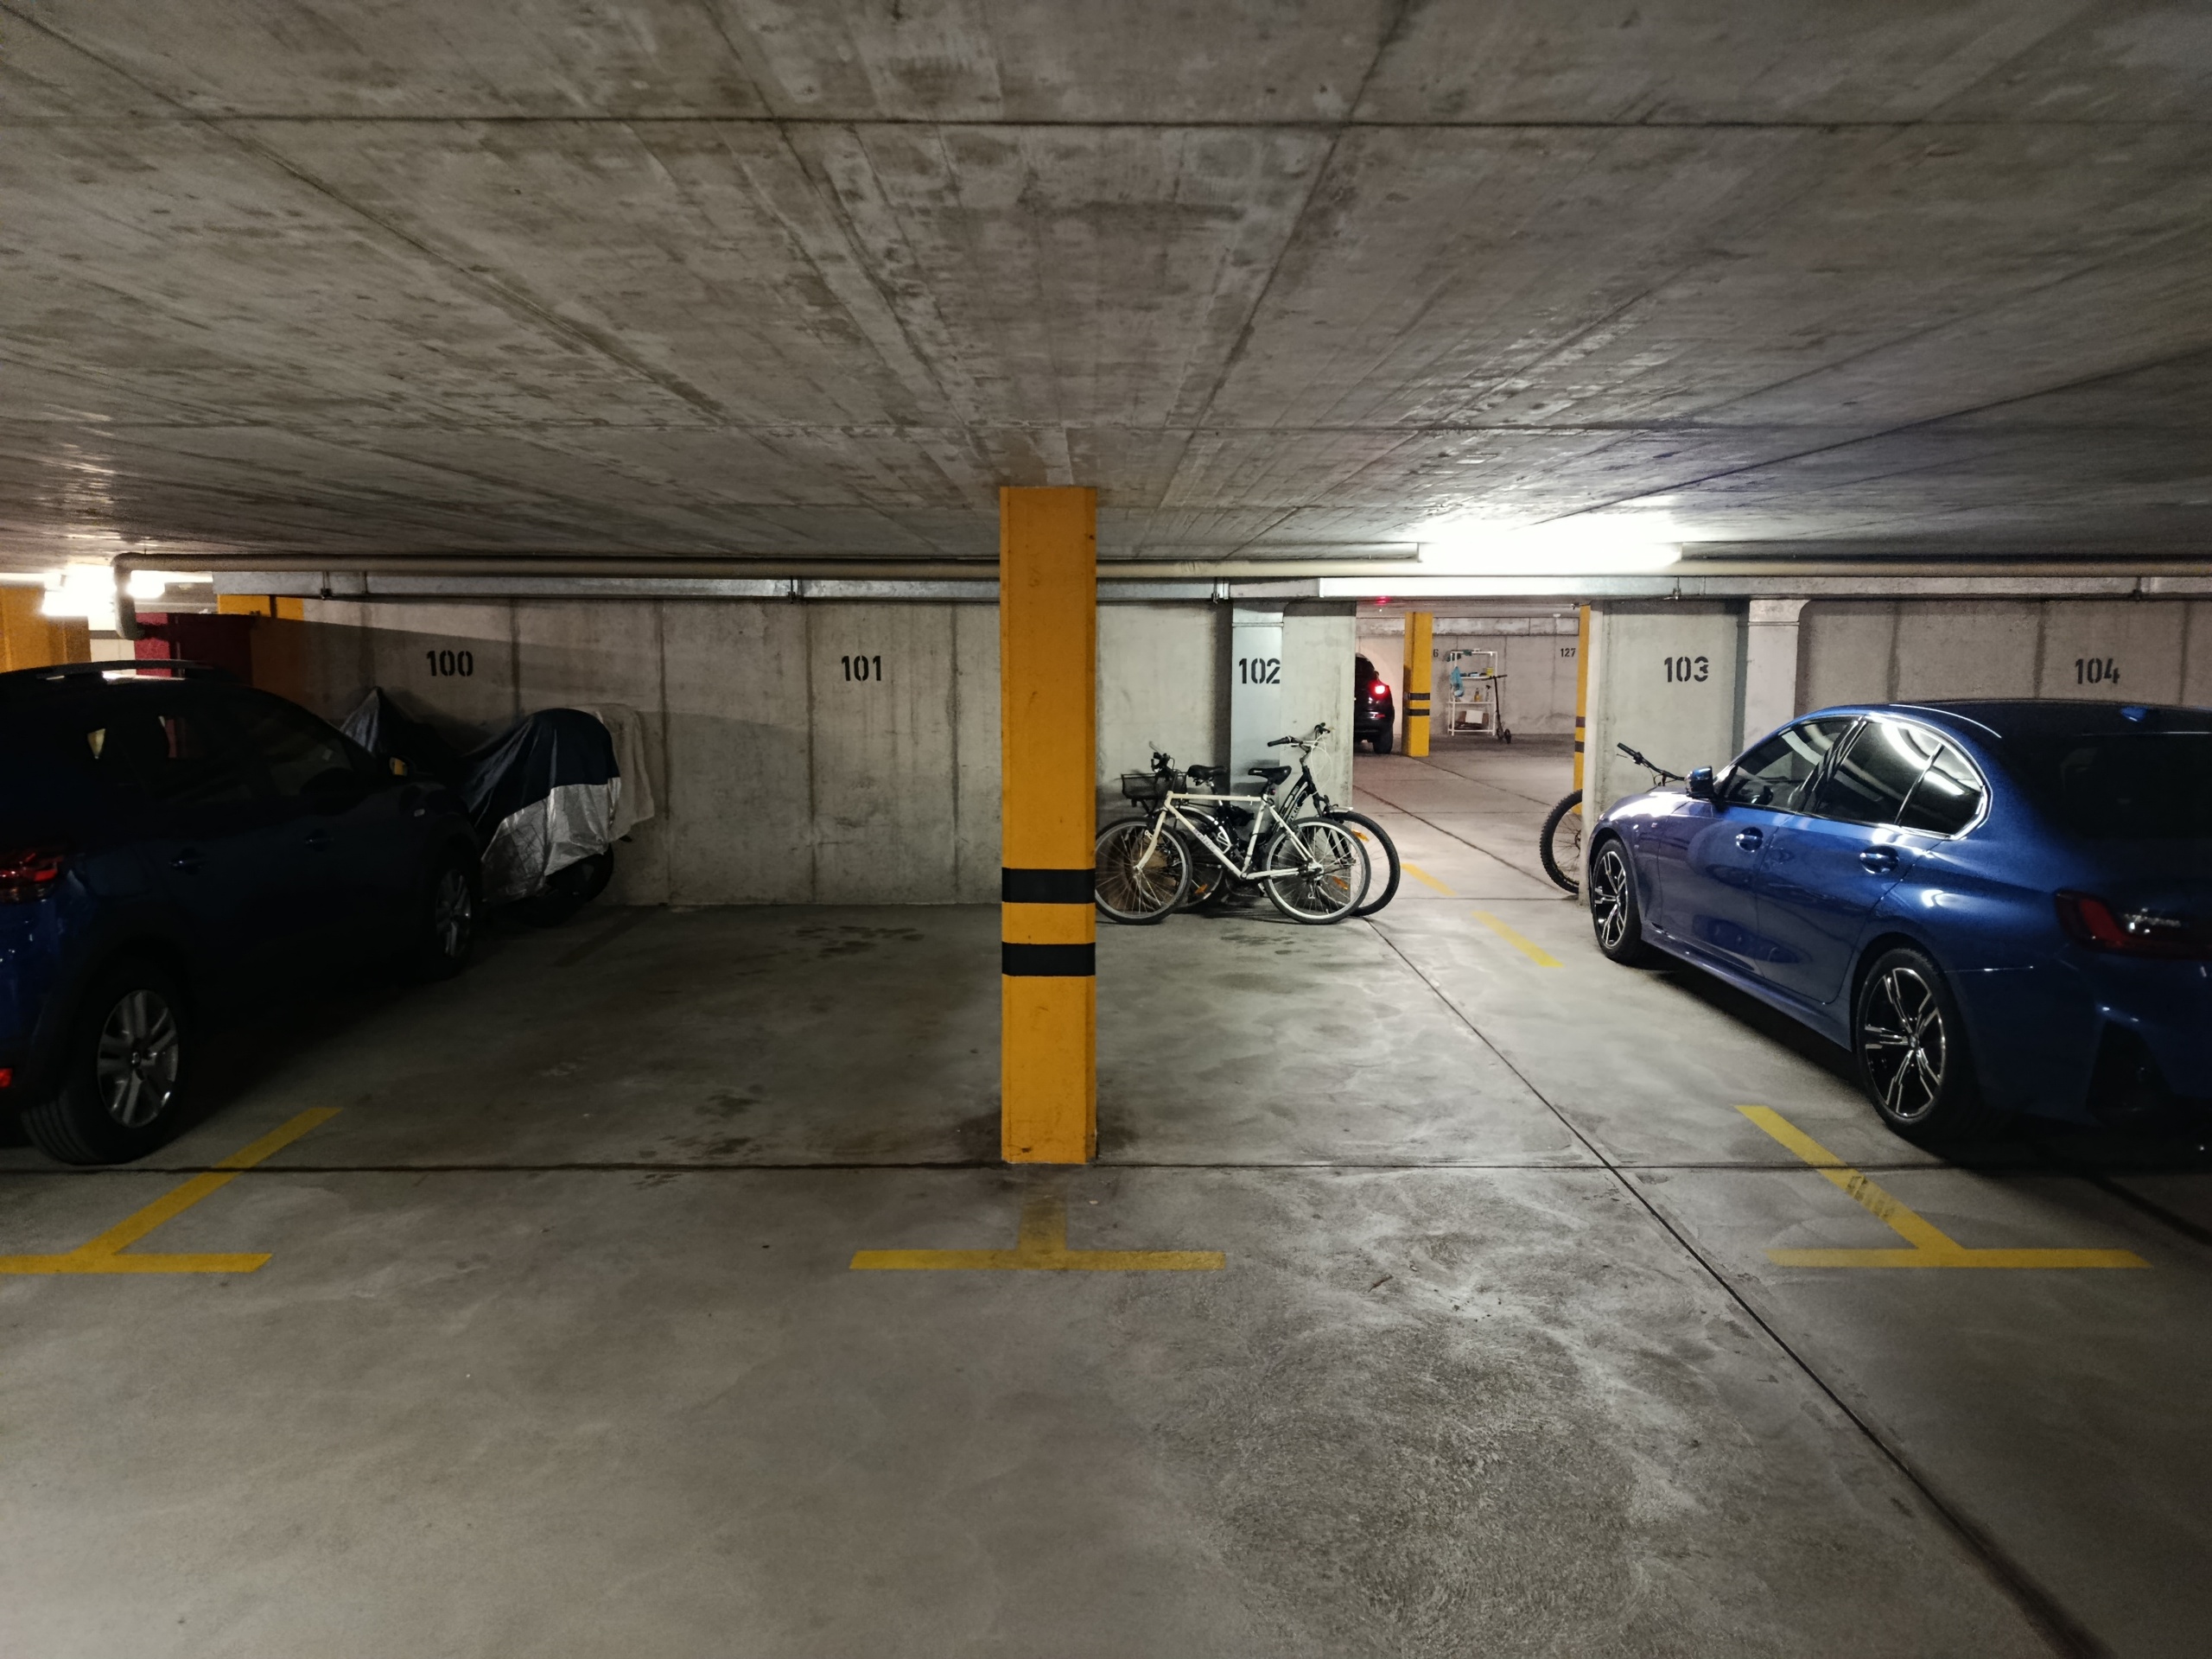
The sale includes two parking spaces in the underground garage—a valuable feature for those seeking convenient parking in an urban setting.
The parking spaces also offer the option of being rented out separately.
Built in 1983, the building is equipped with an oil-fired central heating system.
The unit’s orientation means that it does not receive direct sunlight.
An opportunity for professionals and investors seeking premises they can tailor to their needs, at a distinctive address close to the centre of Locarno.
Available immediately.
Key Features
- Address: Via Lavizzari 2, 6600 Locarno – Torre Panorama
- Property type: Commercial premises / dental laboratory / medical practice
- Rooms: 3.5
- Gross floor area: Approximately 83 m²
- Net floor area: Approximately 76 m²
- Floor: Intermediate floor
- Year of construction: 1983
- Heating: Oil-fired central heating
- Parking: 2 underground parking spaces included in the sale
- Availability: Immediate
Conveniences
Neighbourhood
- Villa area
- Lake
Outside conveniences
- Garage
Inside conveniences
- Lift/elevator
- Underground car park
- Unfurnished
- Bright/sunny
Condition
- To be renovated